A Gap Isn't Always Something to Fill
Ordinarily, a gap between two surfaces is a construction problem — something a plasterer's bead or a mitred joint is meant to hide. The XF5 turns that assumption around: it builds a precise, dimensionally consistent recess into the junction on purpose, so the gap itself becomes the finished detail instead of a flaw to be disguised. Run it along a wall-ceiling line and the two surfaces read as intentionally separated, not imperfectly joined.
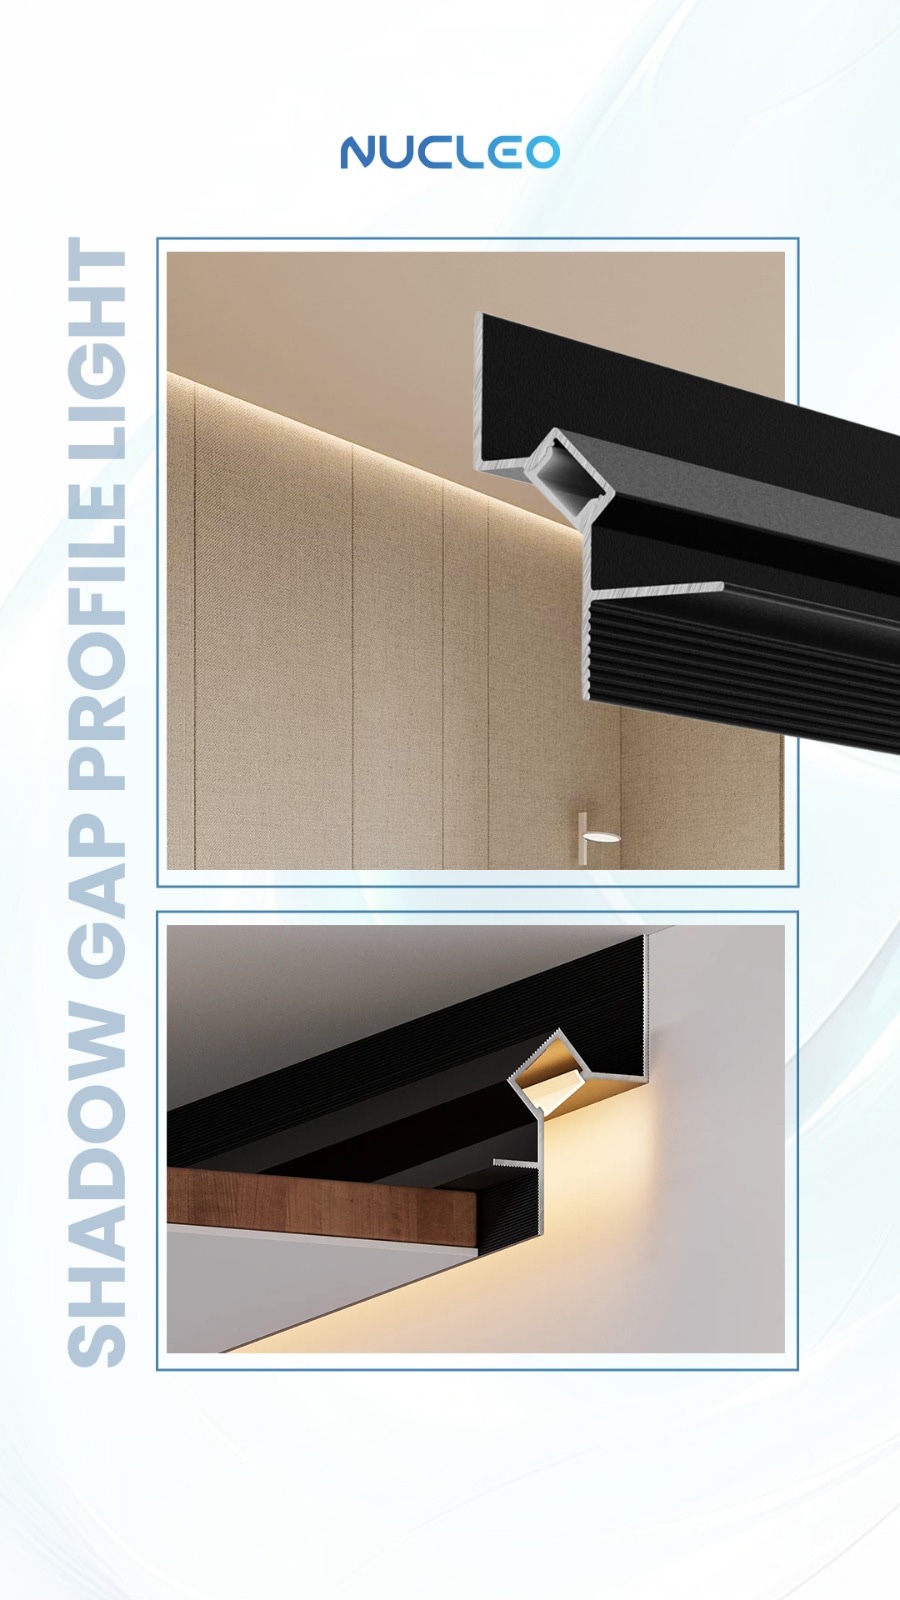
Inside that recess sits an internal channel sized for a standard LED strip. Fit one, and the same line that reads as a sharp architectural shadow by day becomes a source of soft, concealed light once it's powered — the strip itself never visible, only the glow it throws off. Leave the channel empty and the XF5 still does its job purely as a geometric detail. Either way, the profile is what makes the recess buildable and repeatable, rather than dependent on a plasterer's hand.
What's Actually Inside the Recess
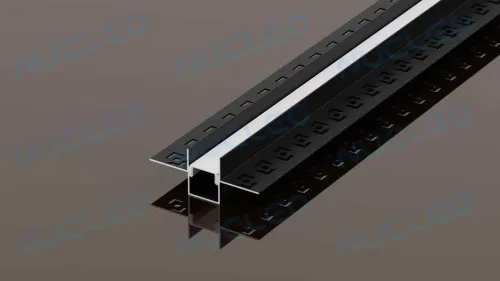
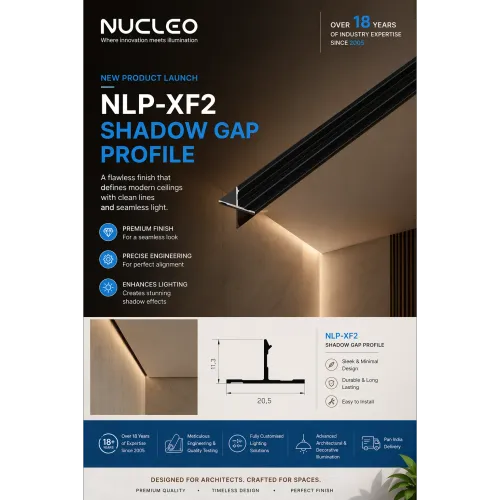
In section, the XF5 is a precisely formed slot sitting at the surface junction — deep and consistent enough that it reads as a shadow line without any paint touch-up or corner bead needed afterward.
The LED strip, when fitted, sits at the base of that slot, inside the profile's internal channel. The strip itself stays out of sight — what's visible from the room is only the glow it casts upward onto the ceiling or across the adjoining wall.
Why a Recess Reads as Deliberate, Not Unfinished
A hairline crack or an uneven butt joint reads as a construction flaw because its width and depth vary along the run. The XF5 avoids that entirely — because the recess is formed by a fixed aluminium extrusion rather than hand-finished plaster, its depth and width stay identical for the full length of the line. That consistency is what separates a shadow gap from a defect: uniformity signals intent. At a wall-ceiling junction specifically, this produces the widely used floating ceiling effect — the ceiling plane appears to hover above the wall rather than meet it, especially once an LED strip inside the channel adds a soft wash of light with no visible source.
Where the Recess Goes
Wall–Ceiling Junction
Runs the full perimeter of a room — the floating ceiling line, with an optional LED wash on the ceiling surface above it.
Wall Panel Joints
Between cladding boards, timber panels, or stone slabs — a designed recess in place of a visible butt joint.
Feature Wall Lines
A vertical recess cut into a flat feature wall or TV backdrop — adds rhythm without applied moulding.
Stringer & Riser Lines
Along a staircase stringer or riser edge — a continuous recess with optional glow running the full flight.
Floor–Wall Transition
At skirting level — the recess replaces a conventional skirting board with a clean line at floor height.
Door & Window Reveals
Framing an opening with a consistent recessed line instead of an applied architrave.
Built In Before the Finish Goes On
The XF5 is fixed to the substrate — masonry, stud framing, or GRG bead — before plastering or boarding begins. Its flanges sit flush with the surrounding surface, and plaster or jointing compound is worked right up to the profile edge on either side. Once that finish sets, the aluminium body is what holds the recess in place permanently — there's no hand-formed bead to eventually crack or need repainting. The LED strip, if used, goes in afterward, once the surrounding finishing work and any dust it generates are done.
Key Features
Consistent Recess Depth
Depth and width stay identical along the entire run — no variation, no touch-up, no risk of the line reading as a construction gap rather than a design one.
Internal LED Channel
An internal channel accepts a standard LED strip, kept fully out of sight within the recess — only the indirect glow it produces is visible.
Flush Plaster-In Flanges
Flanges embed into the surrounding plaster or board finish, leaving no visible screw heads, applied beads, or unintended reveal gaps.
Runs Any Direction
Horizontal at a ceiling line, vertical on a feature wall, or along a staircase stringer — the profile follows whatever straight line the design needs.
Anodised Aluminium Body
Dimensionally stable and corrosion-resistant, compatible with plaster, gypboard, cement render, and lime finish substrates alike.
Cuts and Mitres On Site
Trims cleanly with a mitre saw or angle grinder for any room dimension, including internal and external mitred corners.
Applications
Residential Interiors
Living and dining spaces — floating ceiling lines and ambient perimeter glow
Hotels & Resorts
Guest rooms and corridors where the shadow line becomes a signature detail
Restaurants & Bars
Ceiling perimeter and panel joint lines that add ambience with no visible fixture
Commercial Offices
Reception and boardroom ceilings — an architectural line without a traditional cornice
Feature Walls
Vertical or horizontal recessed lines on TV walls, headboards, and entrance walls
Staircases & Landings
A recessed line along stair stringers, lit for continuous accent along the flight
Hospitality Fit-Outs
Spas and wellness spaces — recessed detail in gypboard and stone cladding
Retail & Showrooms
Clean ceiling and panel lines suited to premium retail environments
Frequently Asked Questions
Build the Recess In, Not Around It
Contact Nucleo for the XF5 Shadow Gap Aluminium Profile — dimensions, samples, and technical support available pan-India.