Not Every Shadow Gap Needs Depth
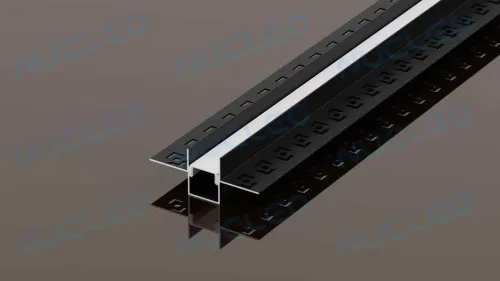
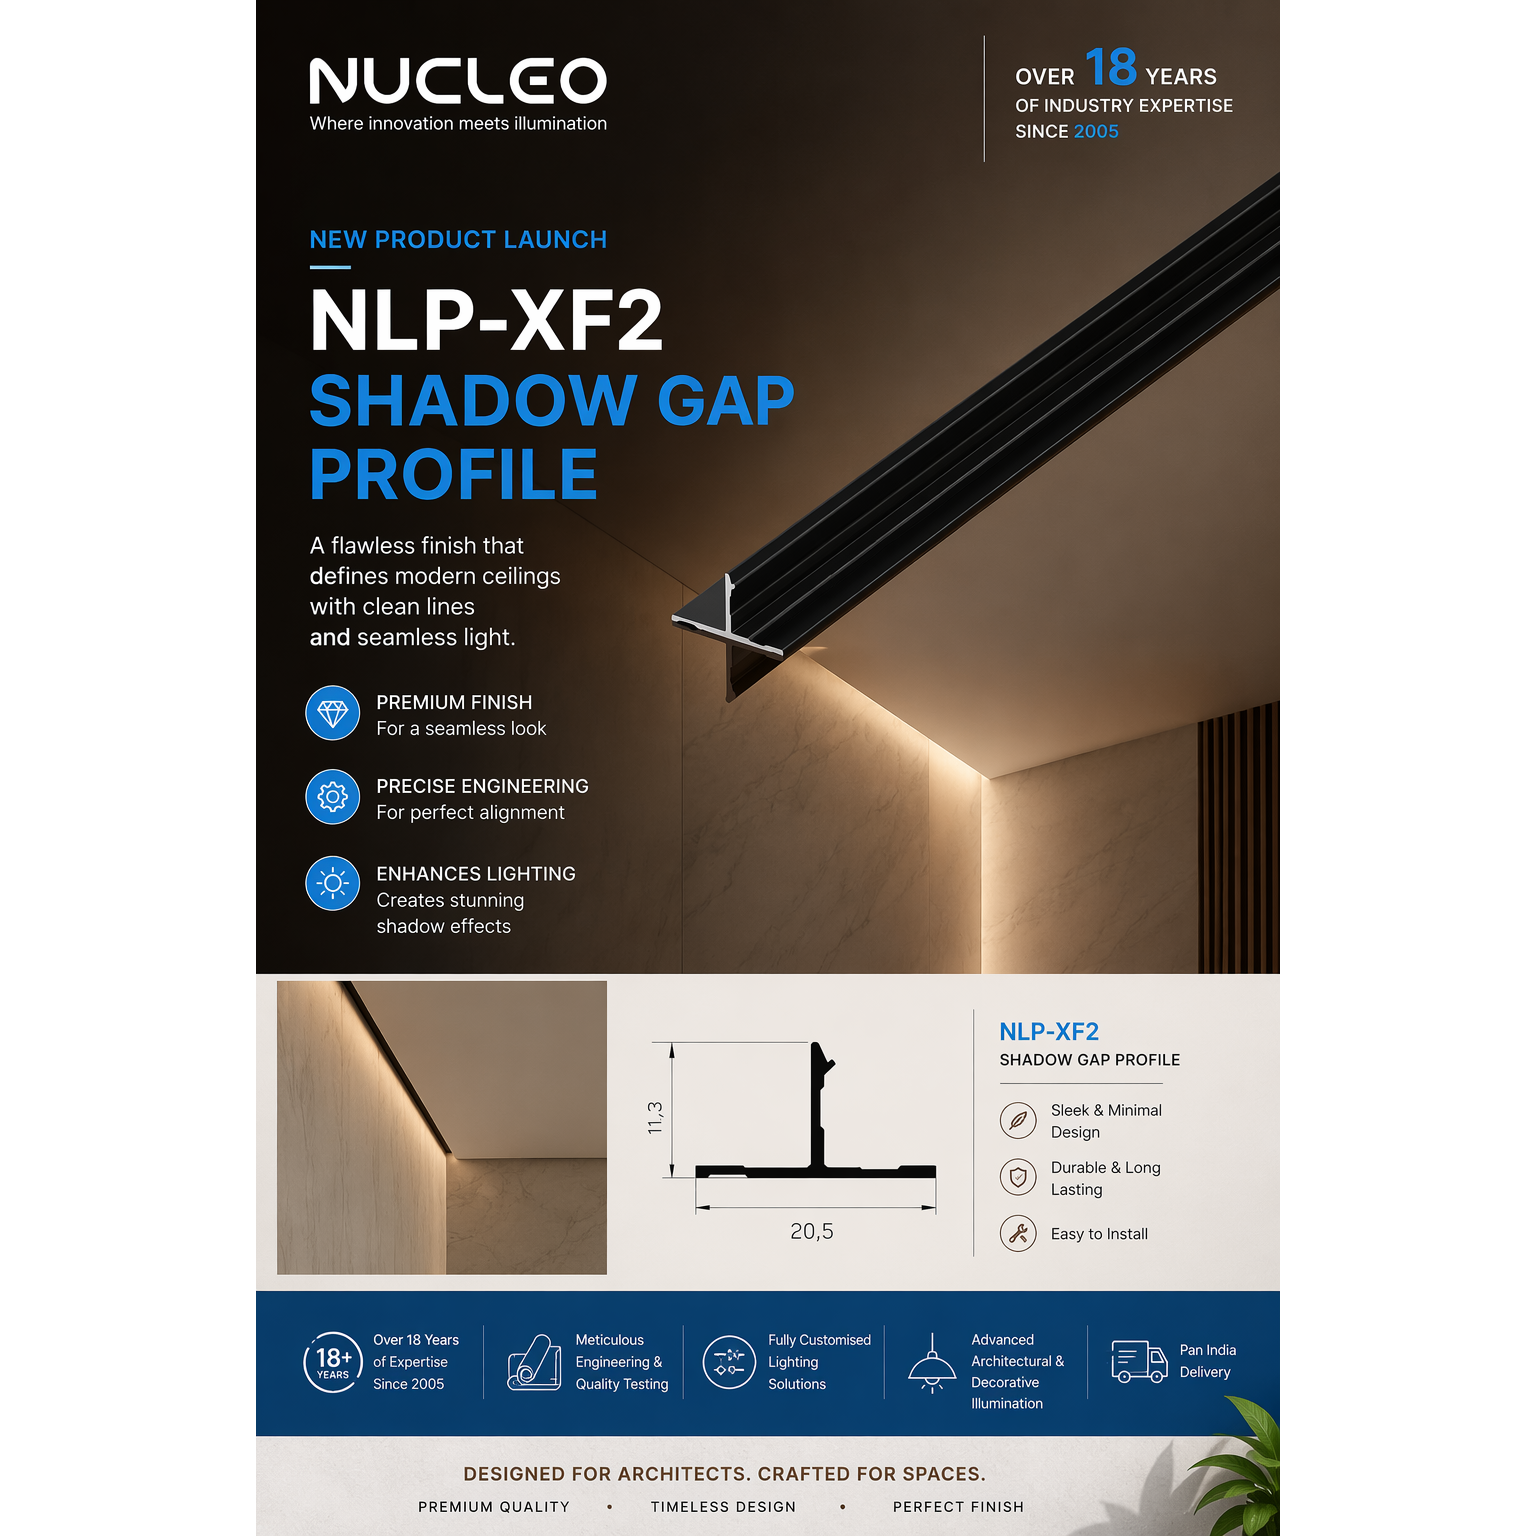
A deep cove or shadow gap profile does its job well when there's room to spare above the ceiling or behind the wall finish — but plenty of real projects don't have that room. Thin slabs, shallow bulkheads, and tight gyp board builds can't always take a 50 or 60mm recess, no matter how good it would look. The NLP-XF2 exists for exactly that situation: a T-shaped aluminium section measuring just 11.3mm across and 20.5mm deep, engineered to produce the same recessed shadow line at a wall-ceiling junction that a much larger profile would.
Inside the narrow front slot sits a channel for a standard LED strip, with no diffuser fitted. That's a deliberate choice — a bare channel throws a sharp, well-defined line of light rather than a broad diffused wash, which reads as a crisper architectural detail at this smaller scale. At 76 grams per metre, the profile is also considerably easier to lift, hold, and fix along a long ceiling run than a heavier deep-section alternative.
Why the T-Shape Holds Its Ground
The wide top of the T sits embedded in the plaster or board behind the finished surface — this is what keys the profile in place once jointing compound is worked around it. Only the narrow stem and its front slot stay visible from the room.
The LED strip sits at the base of that slot, inside the internal channel. With no diffuser fitted, the light reads as a defined line rather than a soft glow — a sharper visual signature suited to a compact section like this.
Section Size Isn't the Same as Visual Effect
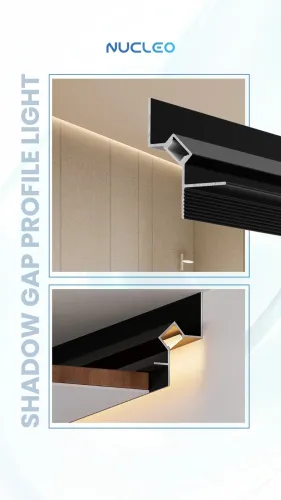
It's easy to assume a bigger recess means a bigger visual impact, but the two aren't the same thing. What reads to the eye is the line itself — its straightness, consistency, and the glow it carries — not how much aluminium or plaster void sits behind it. The NLP-XF2 produces the identical floating-ceiling illusion as a much deeper cove profile: the wall and ceiling still appear to separate at a clean recessed line, lit from within. The only difference is that the NLP-XF2 asks for a fraction of the depth to do it, which is exactly why it gets specified on projects where a deep profile was never going to fit in the first place.
Where the Compact Line Goes
Shallow Wall–Ceiling Junctions
Perimeter shadow lines in rooms where the ceiling void or bulkhead depth is limited.
Thin Wall Panel Joints
Between lightweight cladding or laminate panels where a deep recess isn't an option.
Feature Wall Accents
A slim vertical recess on a flat feature wall, adding a defined line without visual bulk.
False Ceiling Drops
Shallow-drop false ceilings in apartments and offices where a deep cove would eat into headroom.
Wardrobe & Cabinet Lines
Shadow lines along cabinetry and wardrobe fascias, where section size matters as much as effect.
Renovation Projects
Existing structures with fixed slab-to-ceiling clearance, where a slim profile is the only option that fits.
Fixed In Before the Finish, Same as Any Plaster-In Profile
The NLP-XF2 is fixed to the substrate — masonry, stud framing, or GRG bead — before plastering or boarding begins, exactly like a deeper shadow gap profile. Its T-base sits embedded in the finish while the front flange and slot stay exposed. Because the section is lighter and narrower, it's quicker to handle and position along long runs, and the smaller footprint means less plaster or jointing compound is needed to work up to the edge. The LED strip goes in once the surrounding finishing work and any dust it generates are done.
Key Features
Compact 11.3mm x 20.5mm Section
Fits shallow plaster and gyp board builds where a deeper cove or shadow gap profile has no room to sit.
Lightweight at 76g/m
Considerably easier to lift, hold overhead, and fix along long ceiling runs than a heavier deep-section profile.
T-Shaped Keying Base
The wider base embeds into the plaster or board finish, anchoring the profile without an oversized visible section.
Bare Channel, No Diffuser
Produces a sharp, well-defined line of light rather than a diffused wash — suited to the profile's compact scale.
Anodised Aluminium Body
Dimensionally stable and corrosion-resistant, compatible with plaster, gypboard, and cement render substrates.
Cuts and Mitres On Site
Trims cleanly with a mitre saw for any room dimension, including internal and external mitred corners.
Applications
Residential Interiors
Living rooms and bedrooms with shallow ceiling voids needing a slim shadow line
Compact Offices
Low-headroom commercial fit-outs where a deep cove would compromise ceiling height
Apartments & Renovations
Fixed slab-to-ceiling clearances where only a slim profile physically fits
Restaurants & Cafés
Ceiling perimeter lines that add ambience without an oversized bulkhead
Wardrobes & Cabinetry
Furniture-scale shadow lines along fascia edges and cabinet fronts
Feature Walls
Slim vertical or horizontal accent lines on TV walls and entrance walls
Hotel Guest Rooms
Perimeter ceiling lines where ceiling drop is kept to a minimum for headroom
Retail Fit-Outs
Compact display and fixture edges where a slim recessed line suits the design
Frequently Asked Questions
Fit the Floating Line Into Less Space
Contact Nucleo for the NLP-XF2 Compact Shadow Gap Profile — dimensions, samples, and technical support available pan-India.