The detail you want versus the depth you have
A floating ceiling is one of the most requested details in interior design. On paper it asks for a deep recess. On site, the slab is low, the false ceiling drops only a few centimetres, or the partition is a thin board over studs.
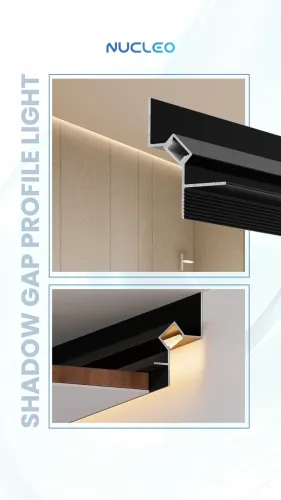
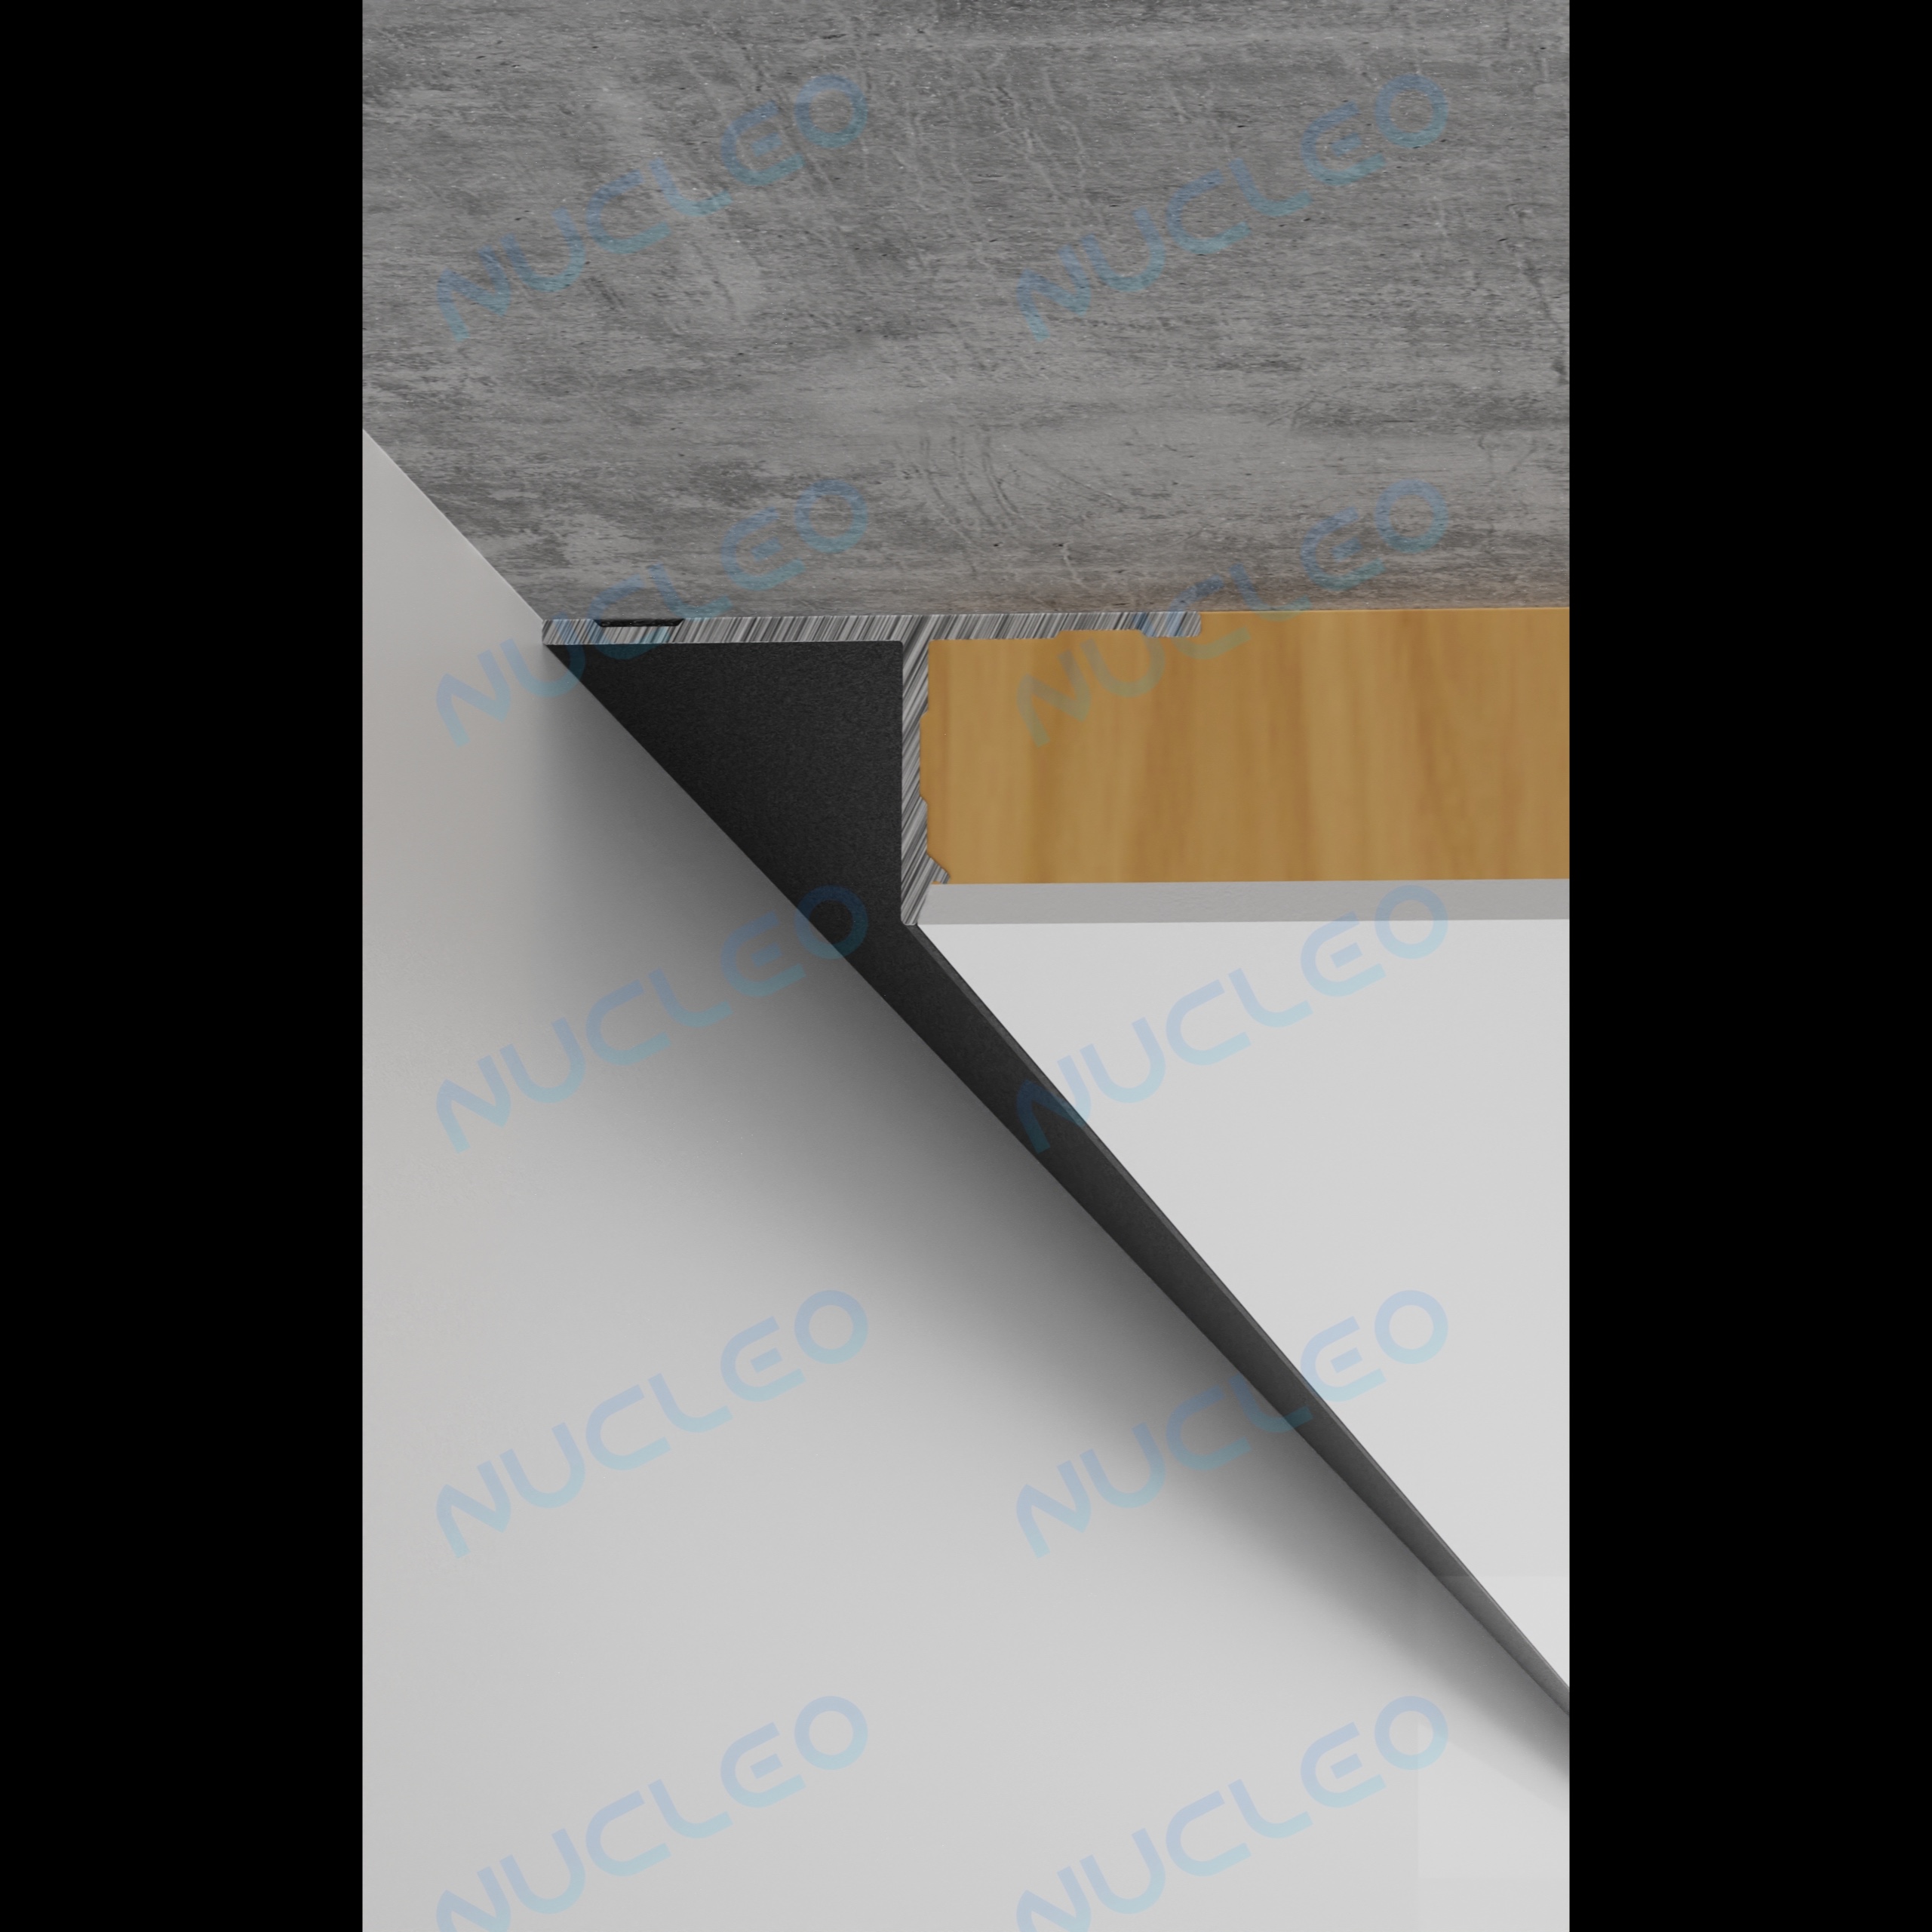
The XF2 solves that mismatch. It is a slim T-section: a wide base that locks into the plaster and a narrow stem that stays visible as the recessed line. The finished wall and ceiling look separated by a crisp dark gap, and nobody sees how little room it took.
Small section, same effect
The visual result of a shadow gap does not depend on how big the extrusion is. It depends on a straight edge and a clean junction. The XF2 delivers both at a fraction of the usual size.
A sharp line, not a soft wash
The channel is left bare. There is no diffuser, so a strip fitted inside shows as a thin, defined line of light. That suits a compact profile: the glow reads as part of the architecture instead of a lit panel.
On-site sequence
Fix the profile to masonry, studs or board before plastering. Finish the plaster to its edge. Fit the LED strip last, once dust and wet trades are done.
What the XF2 gives you
Fits shallow builds
11.3 x 20.5mm sits inside thin plaster and gypsum boards where deeper profiles cannot go.
T-shaped keying base
The wide base grips the finish so the profile does not shift or crack out.
Bare channel
No diffuser means a precise line of light, or a plain shadow line with nothing fitted.
Light at 76g/m
Easy to hold overhead and fix along long ceiling runs.
Stable aluminium
Rigid and corrosion-resistant, so edges stay straight after plastering.
Mitres neatly
Cuts with a standard mitre saw for internal and external corners.
Less jointing work
The small footprint needs less compound to finish flush.
Light now or later
Install during the build and add the strip at handover. The strip is sold separately.
Where it fits
Apartments
Low slab-to-ceiling clearance with a floating perimeter line.
Renovations
Fixed structures where only a slim profile physically fits.
Compact offices
Shadow lines without losing ceiling height.
Hotel rooms
Perimeter ceiling lines that keep headroom generous.
Cafés and restaurants
Ambient edge lighting without a bulky bulkhead.
Wardrobes
Fine shadow lines along fascias and cabinet fronts.
TV and feature walls
A slim vertical or horizontal accent line on a flat wall.
Retail fit-outs
Defined edges on displays and fixture walls.
Panel joints
A neat reveal between lightweight laminate or cladding panels.
Shallow false ceilings
Low-drop ceilings where a deep cove would eat headroom.
Specifier questions, answered
Tight ceiling void? Let us check the fit.
Share your build-up and run lengths and we will confirm the right profile and strip.